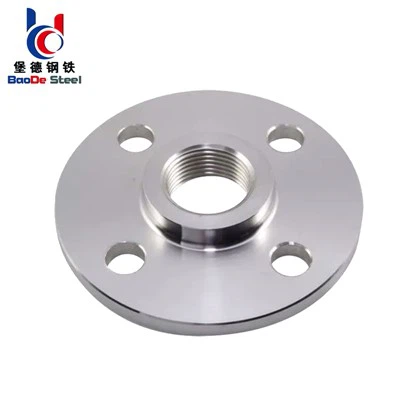
As a supplier of WNRF flanges, I've seen firsthand the importance of welding quality control. Welding Neck Raised Face (WNRF) flanges are widely used in various industries, and ensuring their welding quality is crucial for the safety and efficiency of the entire system. In this blog, I'll share some of the key welding quality control measures we implement to provide high - quality WNRF flanges.
Material Inspection
Before we even start the welding process, we conduct a thorough inspection of the materials. The quality of the base metal of the Welding Neck Raised Face Flange directly affects the welding quality. We check the chemical composition and mechanical properties of the flange material. For example, we use spectrometers to analyze the chemical elements in the steel. If the carbon content is too high, it can lead to increased hardness and brittleness in the welded area, increasing the risk of cracking.
We also examine the surface quality of the flanges. Any surface defects such as cracks, porosity, or inclusions can act as stress concentrators during welding, which may cause welding defects. We use non - destructive testing methods like magnetic particle inspection or ultrasonic testing to detect these surface and subsurface defects. Only flanges that pass these strict material inspections are used for welding.
Welding Procedure Specification (WPS)
A well - defined Welding Procedure Specification is the backbone of welding quality control. Our WPS is developed based on industry standards and our own experience. It includes details such as the type of welding process (e.g., shielded metal arc welding, gas tungsten arc welding), welding consumables, pre - heat and post - heat treatment requirements, and welding parameters like current, voltage, and welding speed.
For instance, when welding WN RTJ Flanges, which are often used in high - pressure and high - temperature applications, we need to be extra careful with the welding parameters. The pre - heat temperature is set according to the thickness and material of the flange to reduce the cooling rate of the weld and prevent the formation of hard and brittle microstructures. The post - heat treatment is also specified to relieve residual stresses in the weld.
We regularly review and update our WPS to incorporate the latest industry knowledge and technological advancements. All welders are required to follow the WPS strictly during the welding process. Any deviation from the WPS must be approved through a proper change management process.
Welder Qualification
The skill and experience of the welder play a significant role in welding quality. We have a comprehensive welder qualification program. Welders must pass both theoretical and practical tests before they are allowed to weld our WNRF flanges.
The theoretical test covers topics such as welding metallurgy, welding processes, and safety regulations. The practical test requires the welder to produce test welds according to the WPS. These test welds are then inspected using non - destructive and destructive testing methods. For non - destructive testing, we use techniques like radiography or ultrasonic testing to check for internal defects in the weld. Destructive testing, such as cross - sectioning the weld and examining the microstructure, is also carried out to ensure the quality of the weld.
We also keep records of the welder's performance and experience. Welders are required to undergo regular re - qualification to ensure that their skills are up - to - date.
Welding Environment Control
The welding environment can have a significant impact on the welding quality. We control factors such as temperature, humidity, and wind speed in our welding workshop. Low temperatures can cause the weld to cool too quickly, leading to cracking. High humidity can introduce moisture into the weld, which can cause porosity and hydrogen embrittlement.
We use heaters to maintain the appropriate temperature in the workshop, especially during cold weather. Dehumidifiers are used to control the humidity level. When welding outdoors or in an open environment, we use wind shields to protect the weld from excessive wind, which can disrupt the shielding gas and cause oxidation of the weld.
In - process Inspection
During the welding process, we conduct in - process inspections to catch any potential problems early. Our inspectors check the welding parameters in real - time to ensure that they are within the range specified in the WPS. They also visually inspect the weld bead appearance. A good weld bead should have a smooth surface, uniform width, and proper reinforcement.


We use measuring tools to check the dimensions of the weld, such as the weld width, height, and throat thickness. Any deviations from the design requirements are corrected immediately. In addition, we perform non - destructive testing on the weld at various stages of the welding process. For example, we may use ultrasonic testing to check for internal defects after each pass of multi - pass welding.
Post - weld Inspection
After the welding is completed, a series of post - weld inspections are carried out. Non - destructive testing methods are used to detect any internal or surface defects. Radiography is used to detect internal defects such as cracks, porosity, and lack of fusion. Magnetic particle inspection or liquid penetrant inspection is used to detect surface cracks.
We also conduct mechanical testing on the weld. Tensile tests are performed to determine the strength of the weld, and bend tests are used to check the ductility of the weld. Hardness testing is carried out to ensure that the hardness of the weld and the heat - affected zone is within the acceptable range.
If any defects are found during the post - weld inspection, we have a well - defined repair procedure. The defective area is removed, and the welding is re - done following the WPS. After the repair, the weld is reinspected to ensure that it meets the quality requirements.
Documentation and Traceability
We maintain detailed documentation throughout the entire welding process. This includes the material inspection reports, WPS, welder qualification records, in - process inspection reports, and post - weld inspection reports. These documents not only serve as evidence of the quality control measures we have taken but also provide traceability.
In case of any quality issues in the future, we can easily trace back the source of the problem, such as the batch of materials used, the welder who performed the welding, and the specific welding parameters. This helps us to take appropriate corrective and preventive actions.
Conclusion
Welding quality control for WNRF flanges is a complex and multi - step process. By implementing strict material inspection, well - defined WPS, welder qualification, environment control, in - process and post - weld inspections, and maintaining detailed documentation, we can ensure that our 4 Inch Steel Flange and other WNRF flanges meet the highest quality standards.
If you're in the market for high - quality WNRF flanges, we'd love to talk to you. Whether you have a small - scale project or a large - scale industrial application, our team of experts can provide you with the right flanges and ensure that they are welded to the highest quality. Feel free to reach out to us for a quote or to discuss your specific requirements.
References
- American Society of Mechanical Engineers (ASME) Boiler and Pressure Vessel Code
- American Welding Society (AWS) Standards
- Welding Handbook, published by the American Welding Society